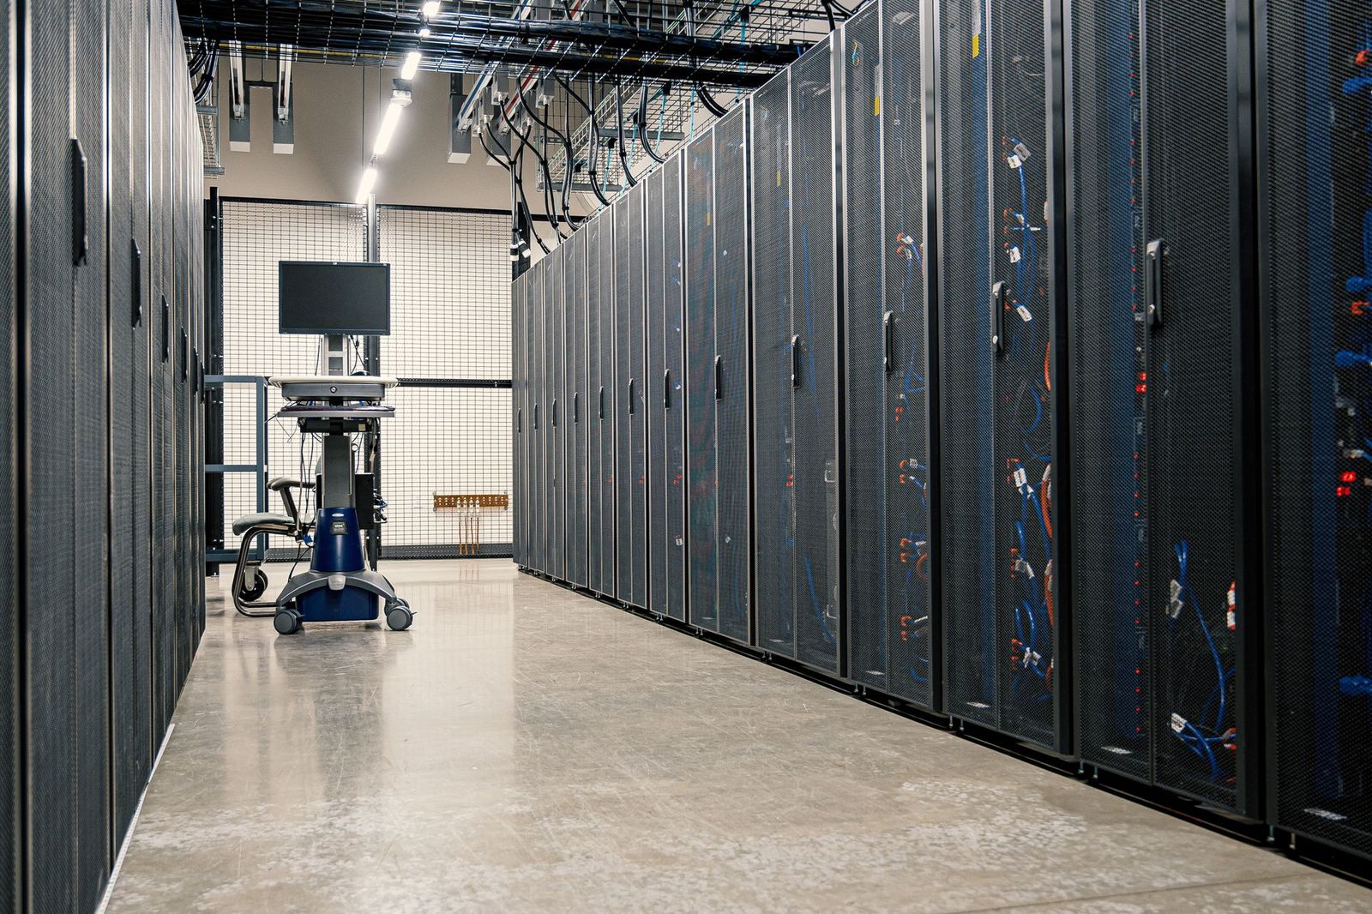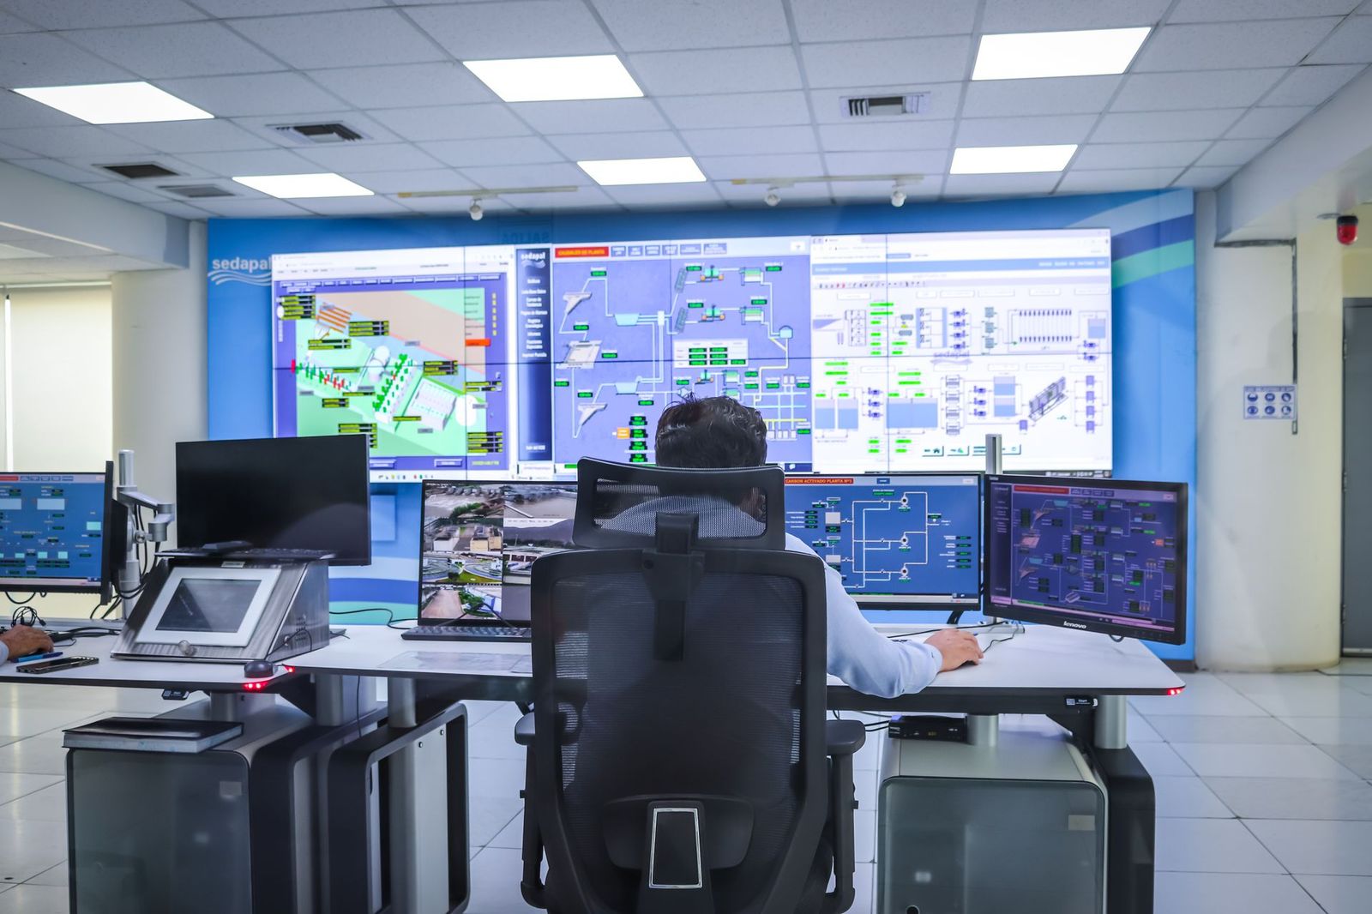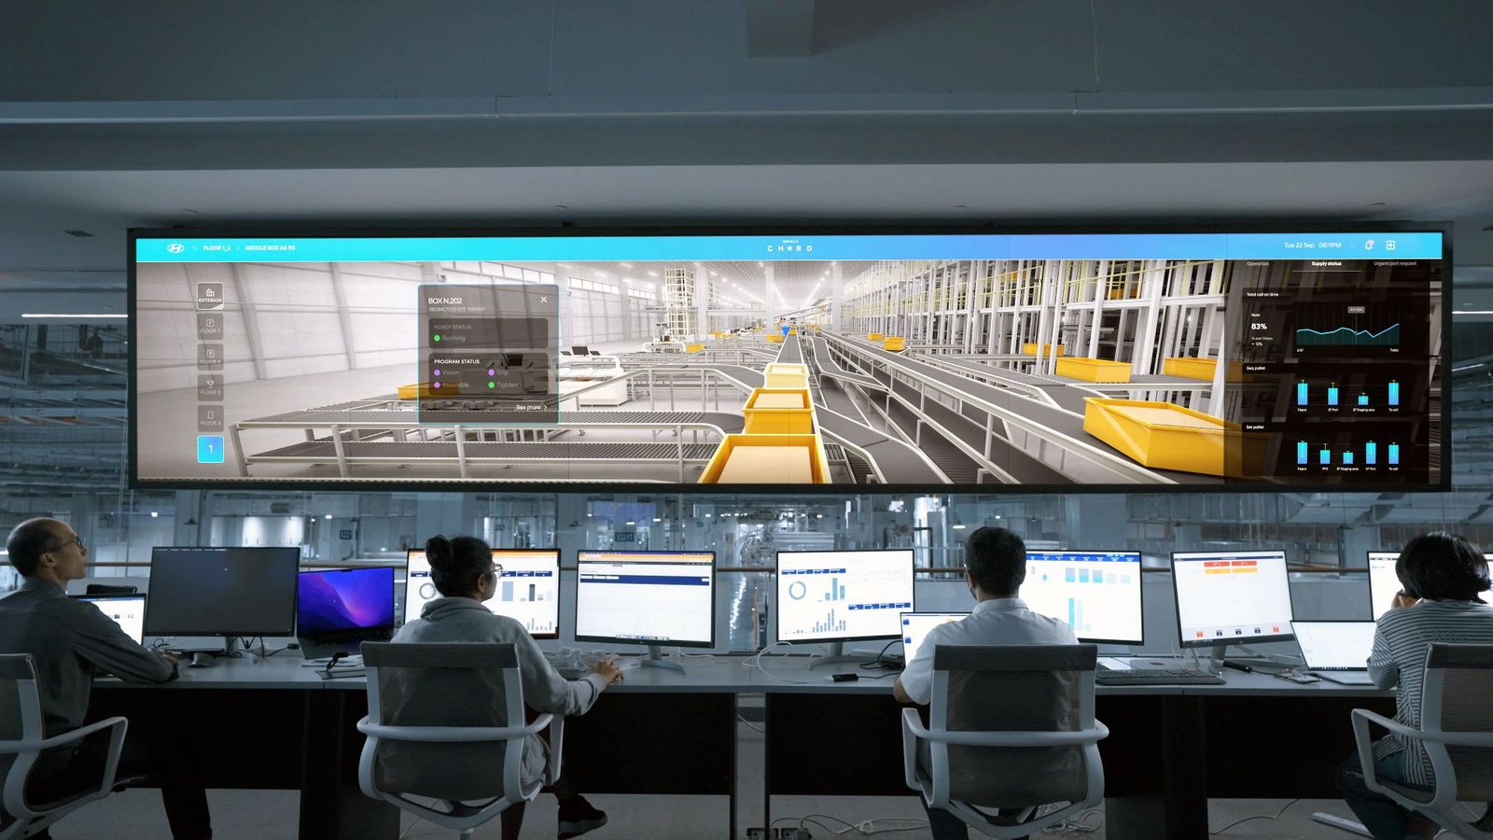
Understand the work
List what operators watch, decide and hand over, and how many people are on shift. The answers set the number of positions, the content on each screen and how information flows between roles.
Sightlines and displays
Size the video wall for the viewing distance of the furthest operator, and keep the most important information within a comfortable viewing angle. More screens do not make a better room; the right content in the right place does.
Light, glare and sound
Poor lighting causes fatigue. Use controlled, adjustable lighting that avoids reflections on screens, and treat acoustics so that alerts are audible without the room being noisy. Control-room ergonomics are covered by the ISO 11064 series.
Resilience
A control room is useless when its sources drop. Plan redundant signal paths, power for critical displays and a clear fallback if a source or a display fails.
Make it easy to change
Choose open, switchable video and control systems so new sources can be added without rebuilding the room. Rooms outlive the first set of equipment.
Key points
- Design from operator tasks, then choose displays.
- Size and place screens for real viewing distance.
- Control light and sound, and follow ISO 11064 guidance.
- Build in redundancy and room to grow.
Draft article for technical and editorial review before publication.